
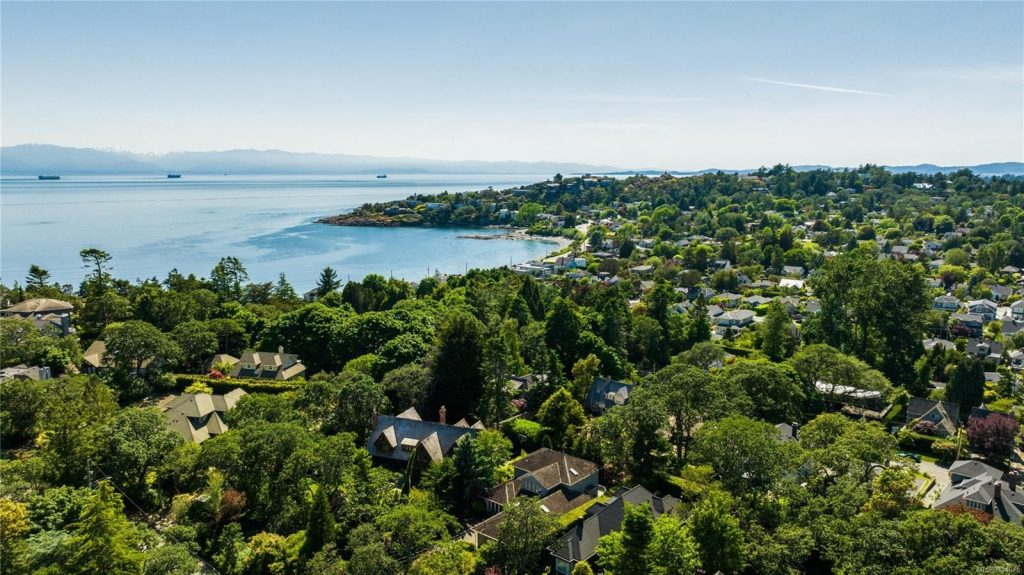
South Oak Bay
An exclusive neighbourhood surrounded by the sea
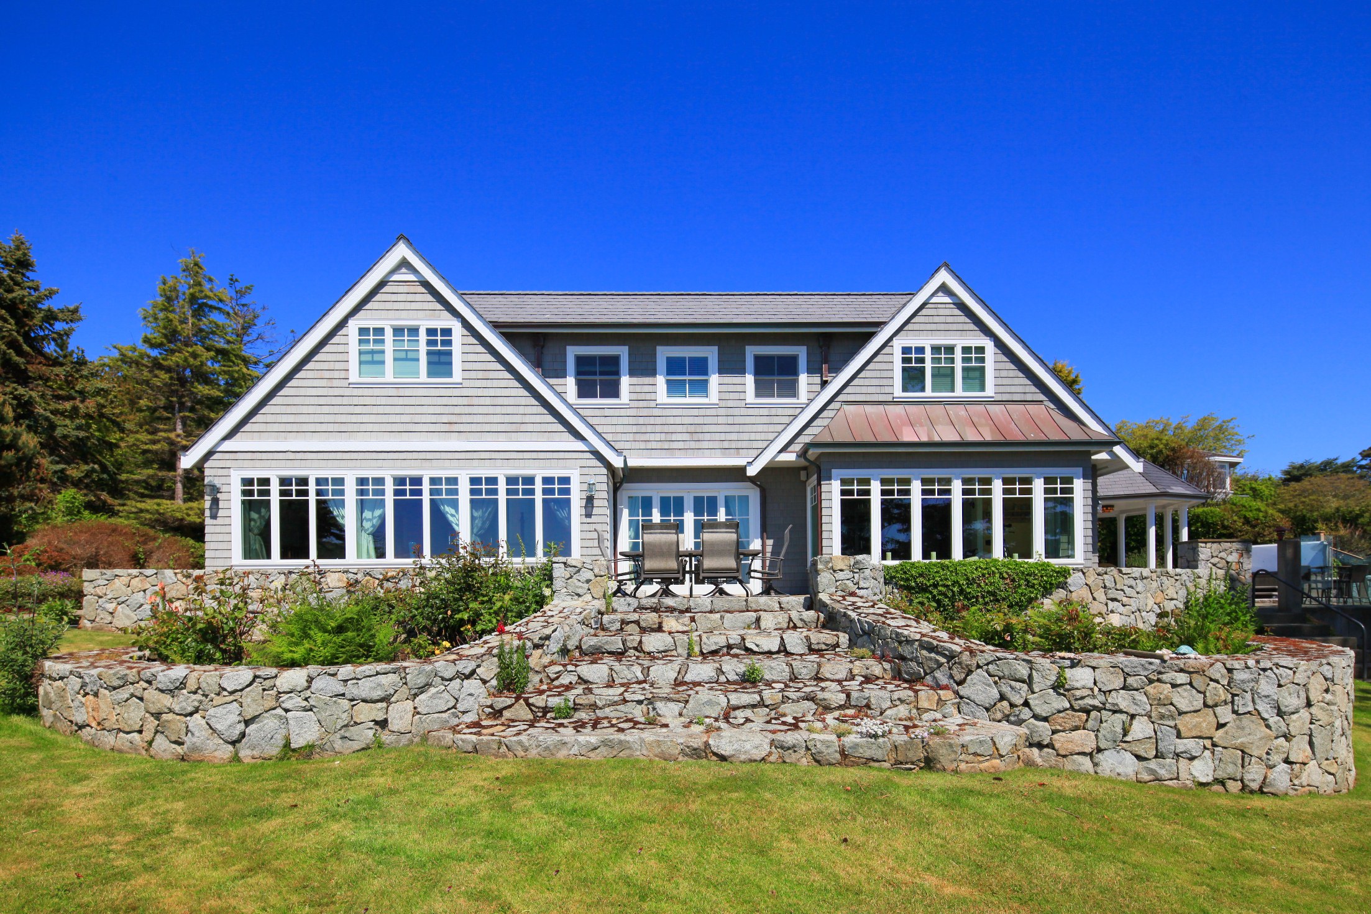
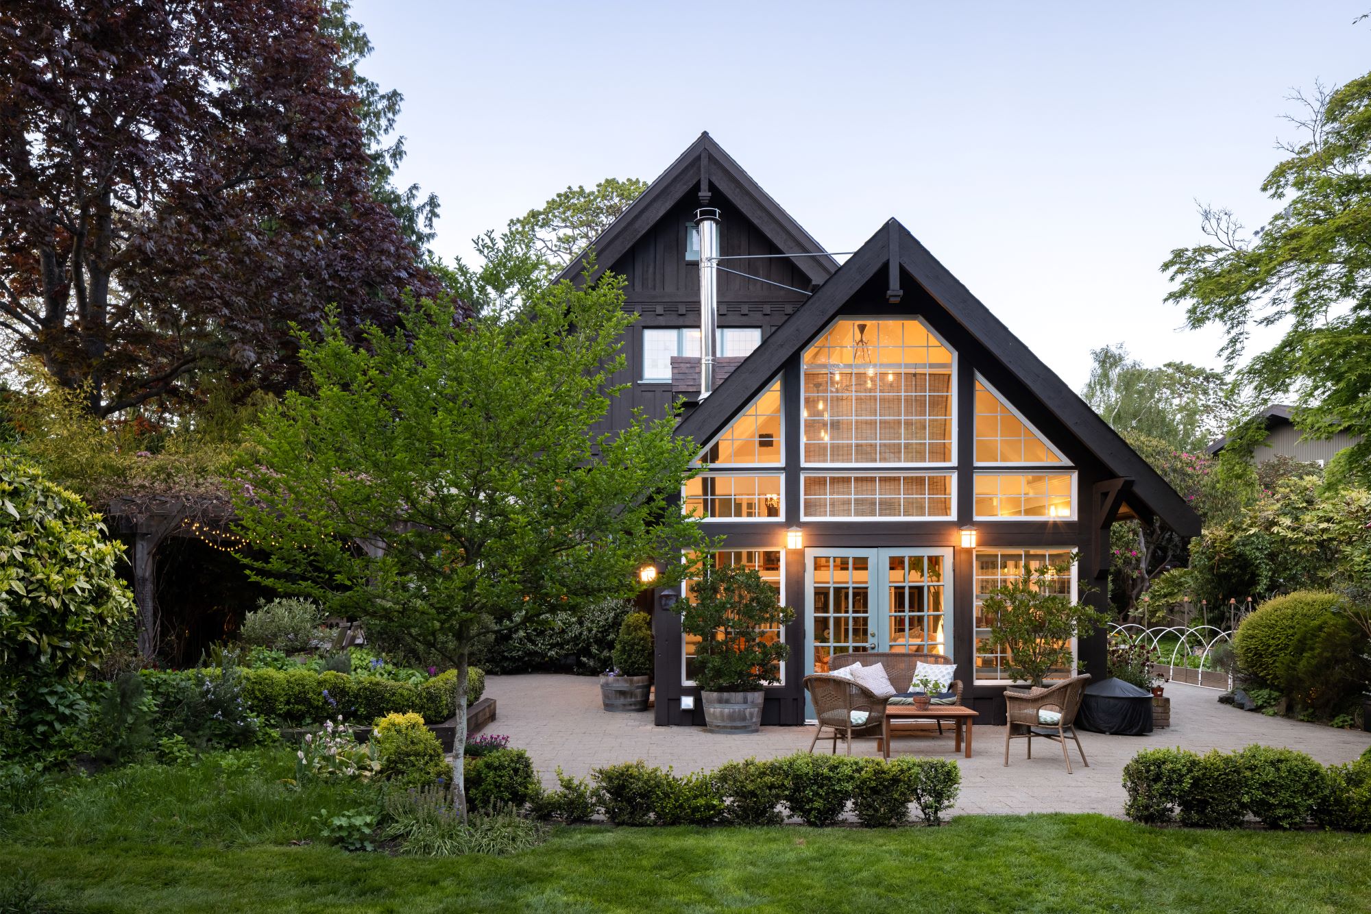
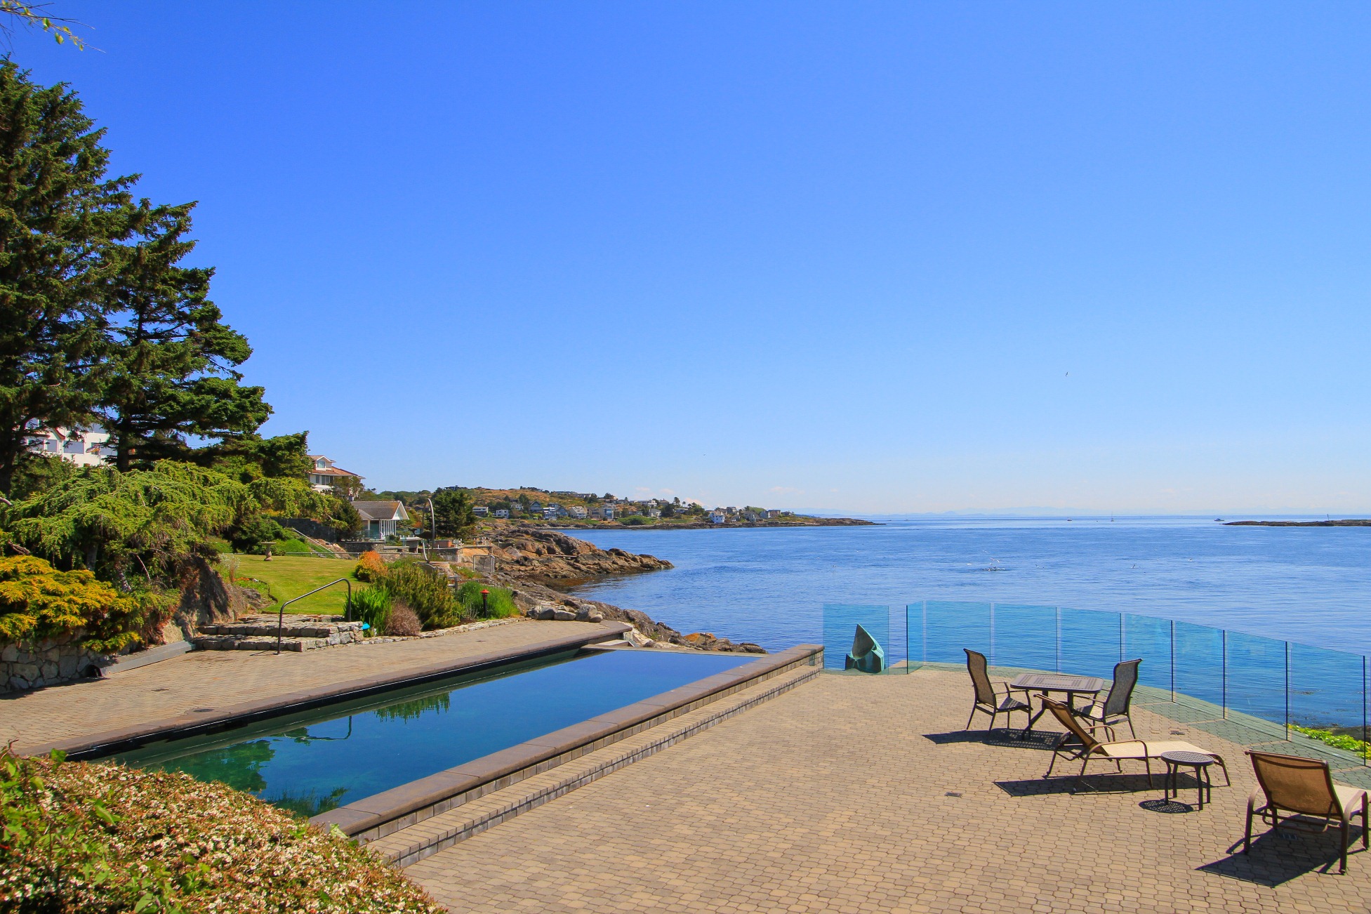
South Oak Bay
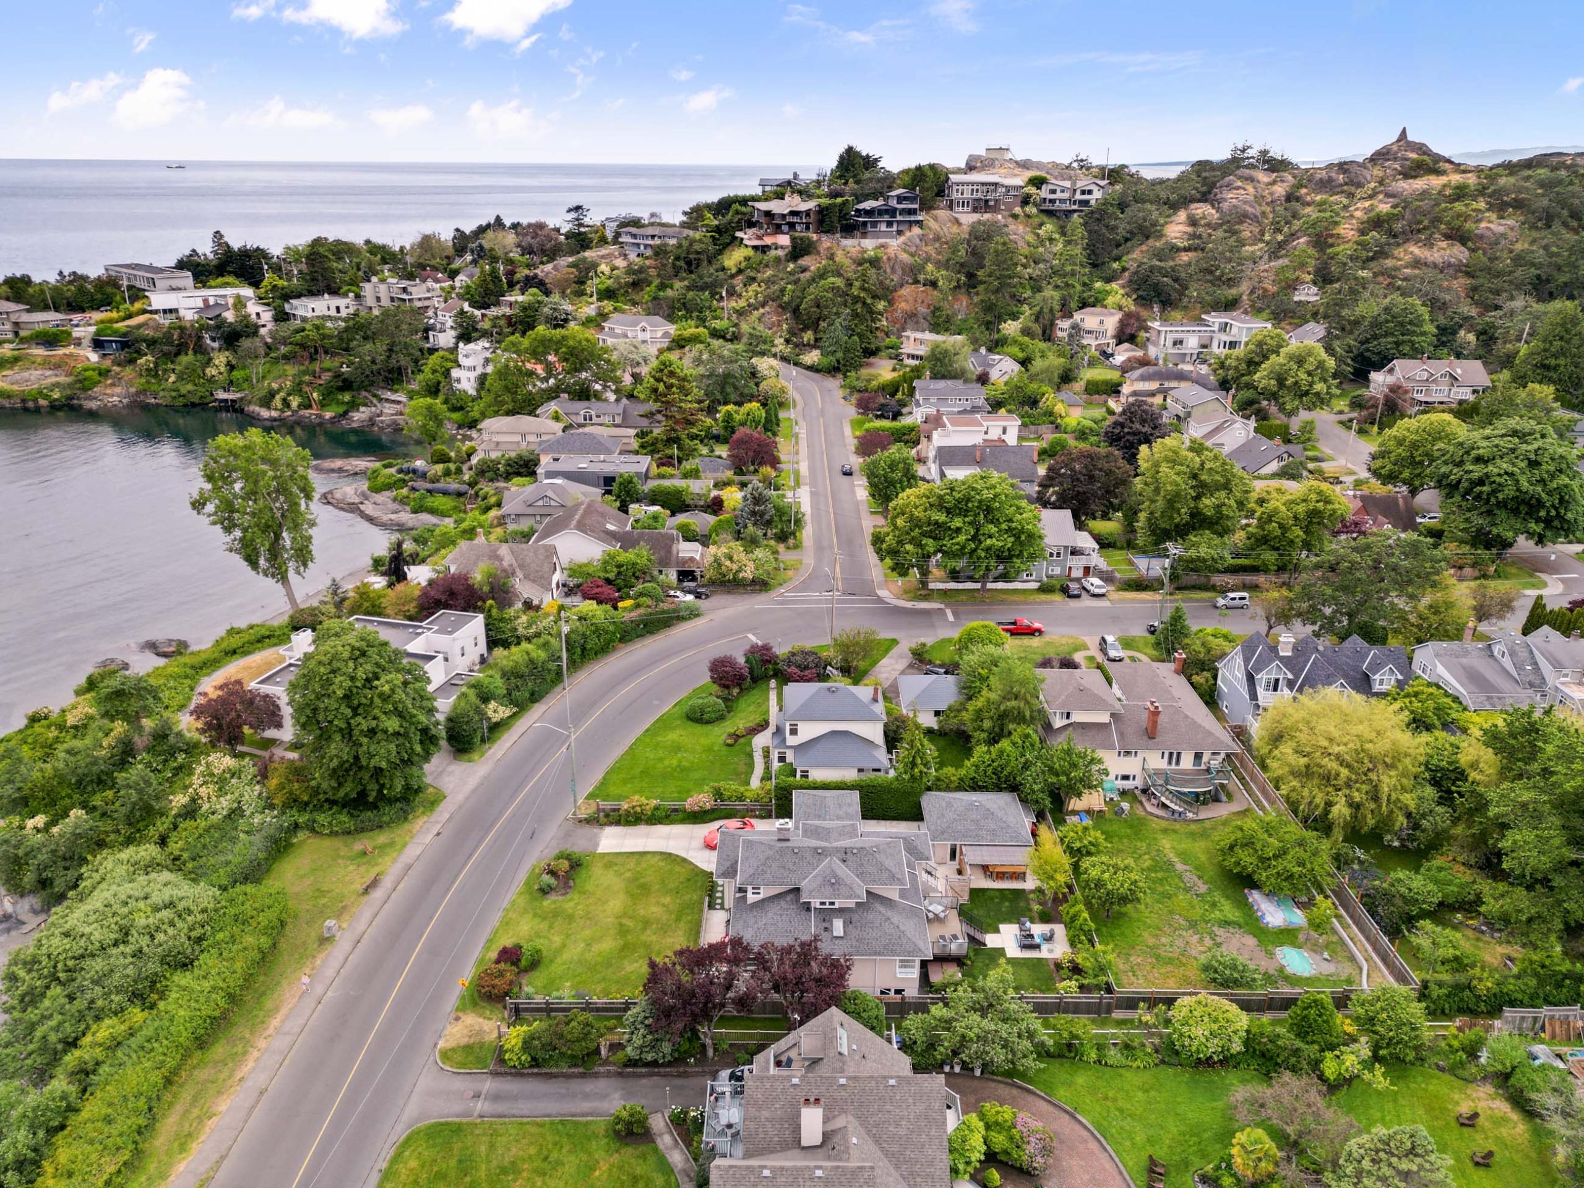
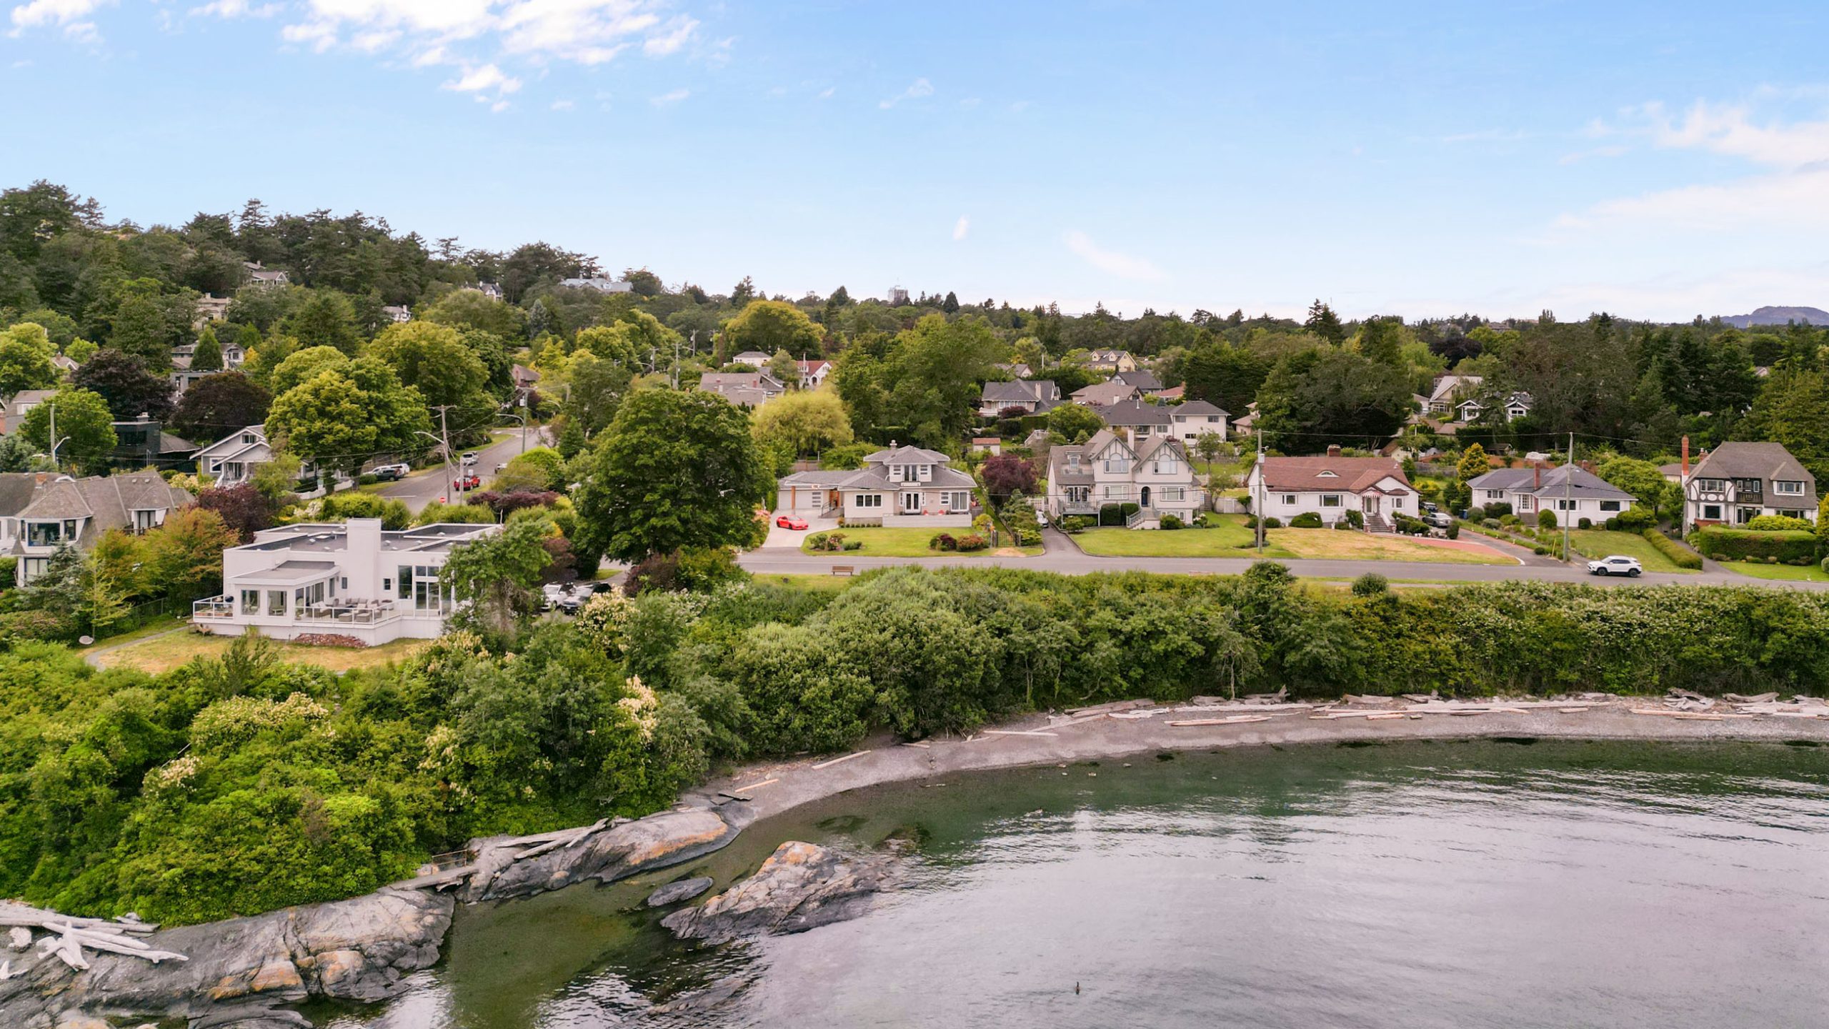
The stunning neighbourhood of South Oak Bay is a harmony of historical charm and modern development. Where character homes and oceanfront cottages coexist with contemporary residences, creating a uniquely picturesque neighbourhood.
Nestled in this oceanside area, you can find parks, educational institutions, and commercial pockets making this neighbourhood appealing for those who are looking for an established community. Oak Bay Village, the area’s commercial hub, is located on Oak Bay Avenue that separates North and South Oak Bay. Here you can find municipal buildings, services, cafes, restaurants and local shops and boutiques.
If you’re ready to find your dream home in South Oak Bay, contact us today!
Getting Around South Oak Bay
Victoria Airport: 35 minute drive
Victoria Ferry Terminal: 40 minutes drive
Downtown: 10 minute drive or 15 minutes by public transport
Real Estate Listings in South Oak Bay
1256 Oliver St
Oak Bay
V8S 4W9
$3,595,000
Residential
beds: 4
baths: 5.0
3,782 sq. ft.
built: 2026
- Status:
- Active
- Prop. Type:
- Residential
- MLS® Num:
- 1032679
- Bedrooms:
- 4
- Bathrooms:
- 5
- Year Built:
- 2026
- Photos (14)
- Schedule / Email
- Send listing
- Mortgage calculator
- Print listing
Schedule a viewing:
- Property Type:
- Residential
- Type:
- Single Family Residence
- Year built:
- 2026 (Age: 0)
- Living Area:
- 3,782 sq. ft.
- Listing General Location:
- OB South Oak Bay, Oak Bay
- Bedrooms:
- 4
- Bathrooms:
- 5.0 (Full:-/Half:-)
- Lot Size:
- 6,360 sq. ft.
- Lot Details:
- 53 X 120
- Kitchens:
- 2
- Home Style:
- Character, Contemporary
- Building Features:
- Transit Nearby
- Construction:
- Cement Fibre, Frame Wood
- New Construction:
- Yes
- Basement:
- Finished
- Foundation:
- Concrete Perimeter
- Roof:
- Fibreglass Shingle
- Floor finish:
- Hardwood, Tile
- Total Building Area:
- 4,100 sq. ft.
- Total Unfinished Area:
- 318 sq. ft.
- # Bedrooms or Dens Total:
- 4
- # Main Level Bedrooms:
- 0
- # Second Level Bedrooms:
- 3
- # Third Level Bedrooms:
- 0
- # Lower Level Bedrooms:
- 1
- # Other Level Bedrooms:
- 0
- # Main Level Bathrooms:
- 1
- # Second Level Bathrooms:
- 2
- # Third Level Bathrooms:
- 0
- # Lower Level Bathrooms:
- 2
- # Other Level Bathrooms:
- 0
- # Main Level Kitchens:
- 1
- # Second Level Kitchens:
- 0
- # Third Level Kitchens:
- 0
- # Lower Level Kitchens:
- 1
- # Other Level Kitchens:
- 0
- Living Area Lower Floor:
- 1,315 sq. ft.
- Living Area Main Floor:
- 1,296 sq. ft.
- Living Area Other Floor:
- 0 sq. ft.
- Living Area 2nd Floor:
- 1,171 sq. ft.
- Living Area 3rd Floor:
- 0 sq. ft.
- Fireplaces:
- 1
- Fireplace Details:
- Living Room
- Laundry Features:
- In House
- Water supply:
- Municipal
- Sewer:
- Sewer Connected
- Cooling:
- Air Conditioning
- Heating:
- Heat Pump, Radiant Floor
- Fireplace:
- Yes
- Built-In Range, Dishwasher, Dryer, Freezer, Microwave, Oven/Range Gas, Range Hood, Refrigerator
- Closet Organizer
- Vinyl Frames
- Balcony/Patio, Fencing: Full, Garden, Security System, Sprinkler System
- Main Level
- 0
- Yes
- No
- Unrestricted
- Jurisdiction name:
- District of Oak Bay
- Number of 2 piece baths:
- 1
- Number of 3 piece baths:
- 0
- Number of 4 piece baths:
- 3
- Number of 5 piece baths:
- 0
- Number of 2 piece Ensuites:
- 0
- Number of 3 piece Ensuites:
- 0
- Number of 4 piece Ensuites:
- 1
- Property Condition:
- New Construction
- Exposure / Faces:
- East
- Layout:
- Main Level Entry with Upper Level(s)
- Lot Site Features:
- Family-Oriented Neighbourhood, Marina Nearby, Near Golf Course, Quiet Area
- Attached Garage:
- No
- Carport Spaces:
- 0
- Garage Spaces:
- 1
- Garage:
- Yes
- Parking Features:
- Garage
- Total Parking Spaces:
- 3
- Road Surface Type:
- Paved
- Date Listed:
- Apr 20, 2026
- Original Price:
- 3595000.0
-
 1256 Oliver - A stunning new build coming soon
 -
A short walk to Oak Bay Avenue
-
Main Floor
-
Upper Floor
-
Lower Floor
-
A quiet tree-lined street surrounded by newer homes and updated character homes
-
A West-facing backyard
-
Photo 8 of 14
-
Photo 9 of 14
-
Photo 10 of 14
-
Photo 11 of 14
-
Photo 12 of 14
-
Photo 13 of 14
-
Photo 14 of 14
- Listings on market:
- 64
- Avg list price:
- $1,794,500
- Min list price:
- $367,500
- Max list price:
- $52,500,000
- Avg days on market:
- 61
- Min days on market:
- 3
- Max days on market:
- 388
- Avg price per sq.ft.:
- $833.64

- LEBLANC GROUP
- Vancouver Island
- 1.778.433.8885
- Contact by Email